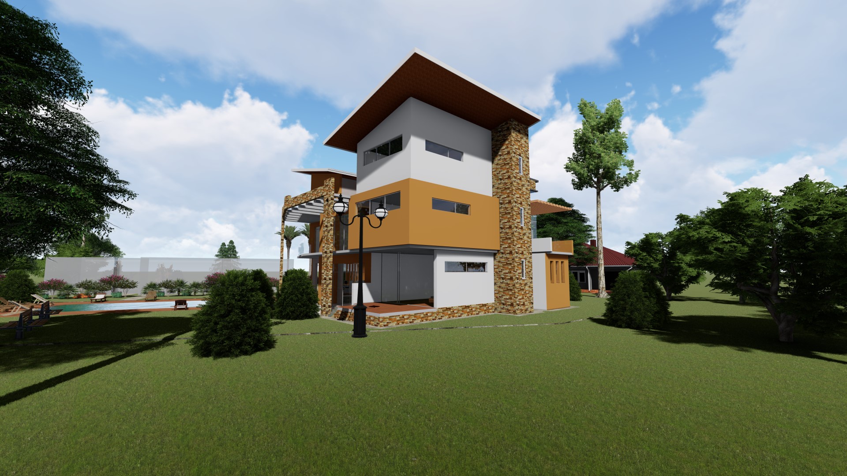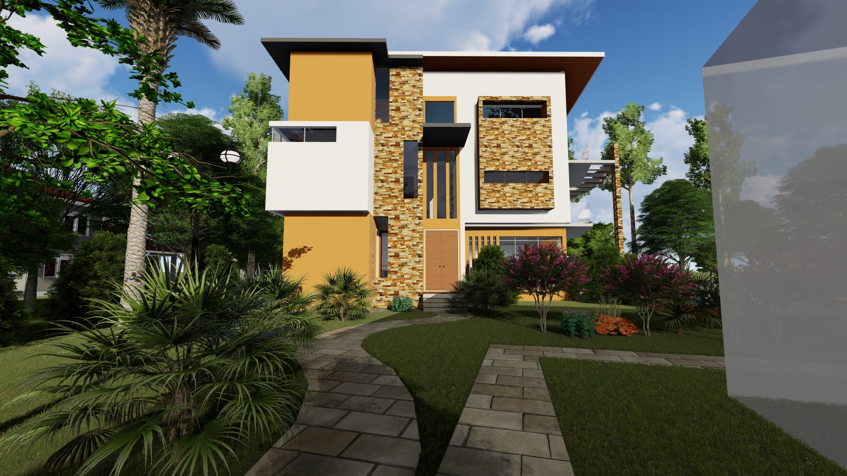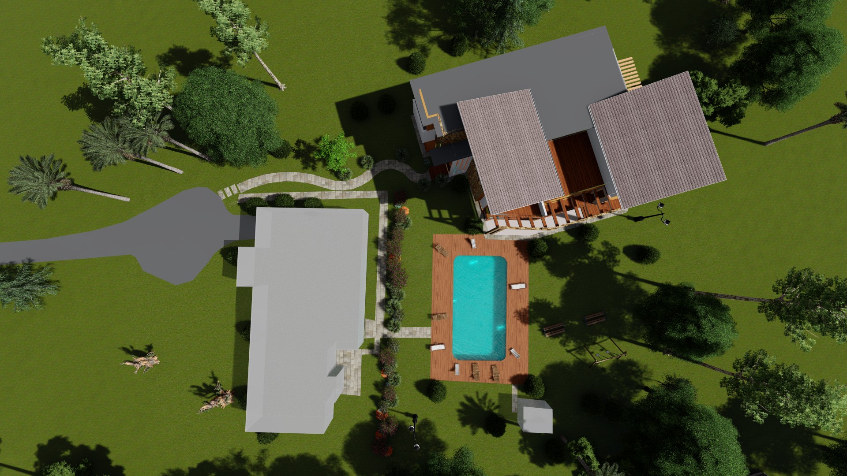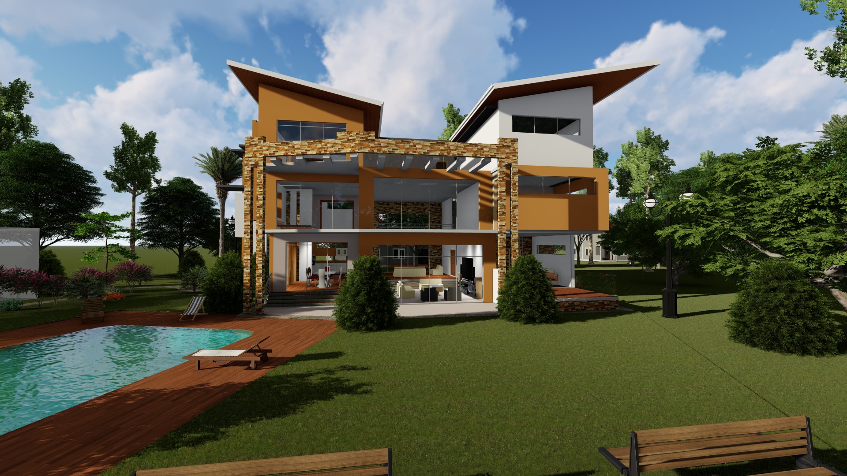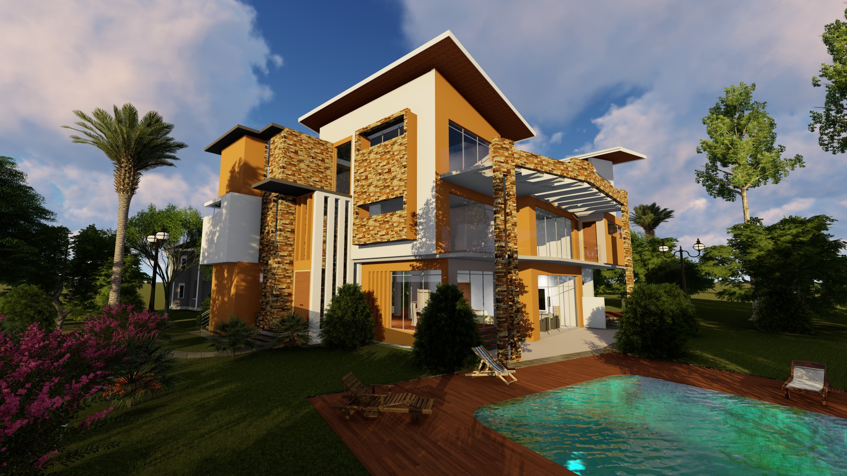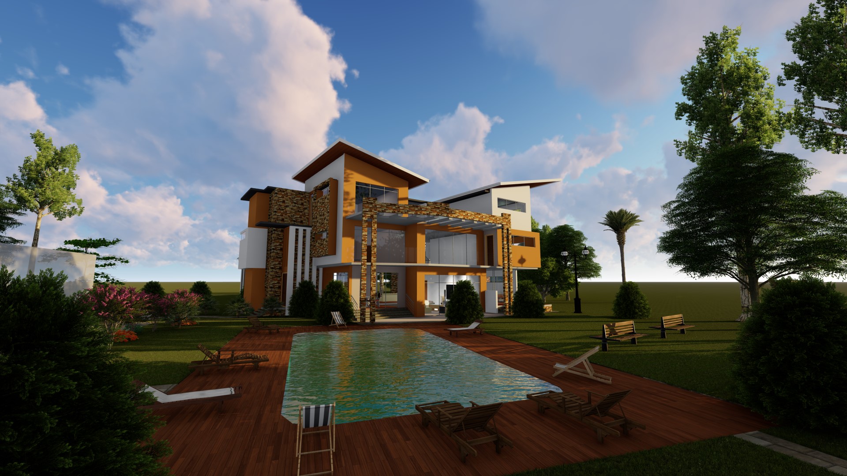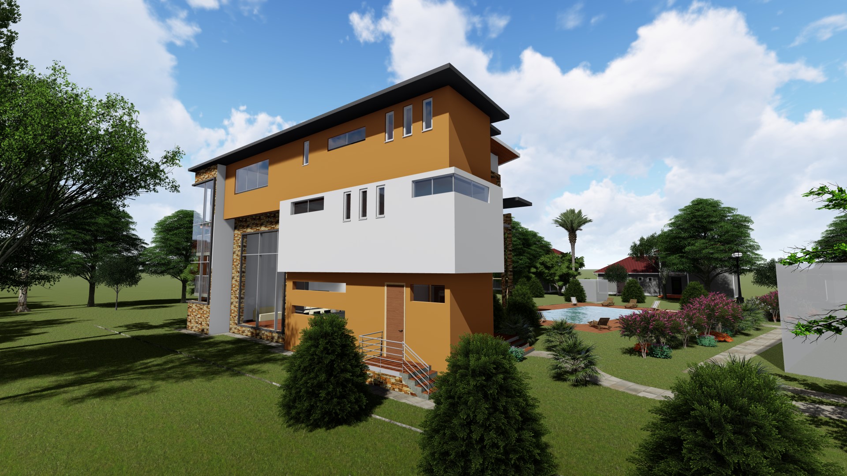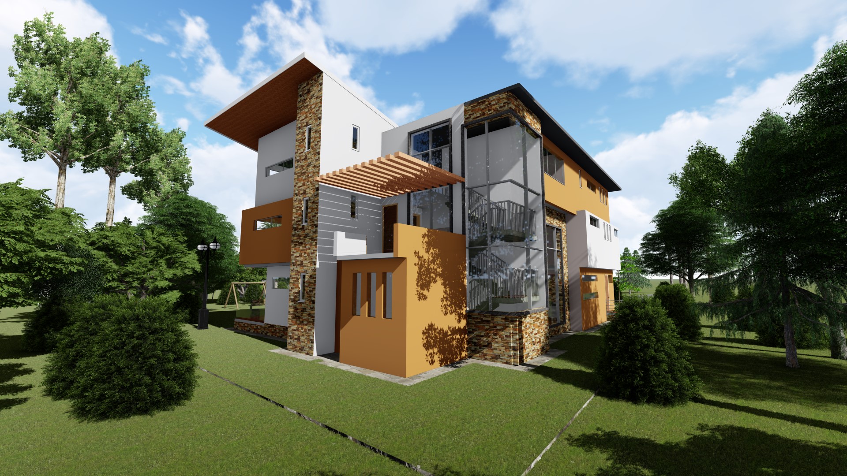
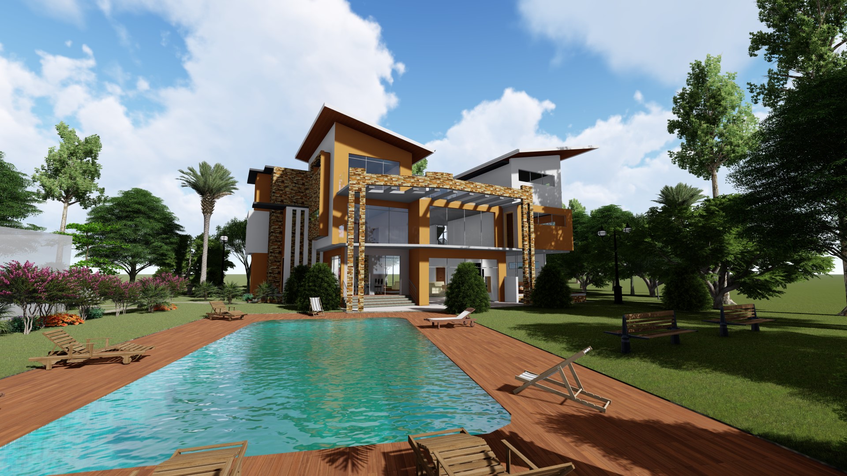
As per the client’s brief, the proposed residential unit will be a spectacular modern home in the popular suburb of Nairobi. The contemporary design will sit on one acre plot of land adjacent to an existing house. The client’s requirement was to ensure that the new modern house blends with the residential unit as well as conserving several trees which are quite significant to the family.
We achieved this by designing a structure that ensures connectivity to the outdoor space through orientation of the building to conserve the existing vegetation and create a link to the existing house on site. The contemporary design features employed in the design include wide openings for natural lighting, flat roofs used as terraces, cantilevered elements and use of materials to blend with the existing house.