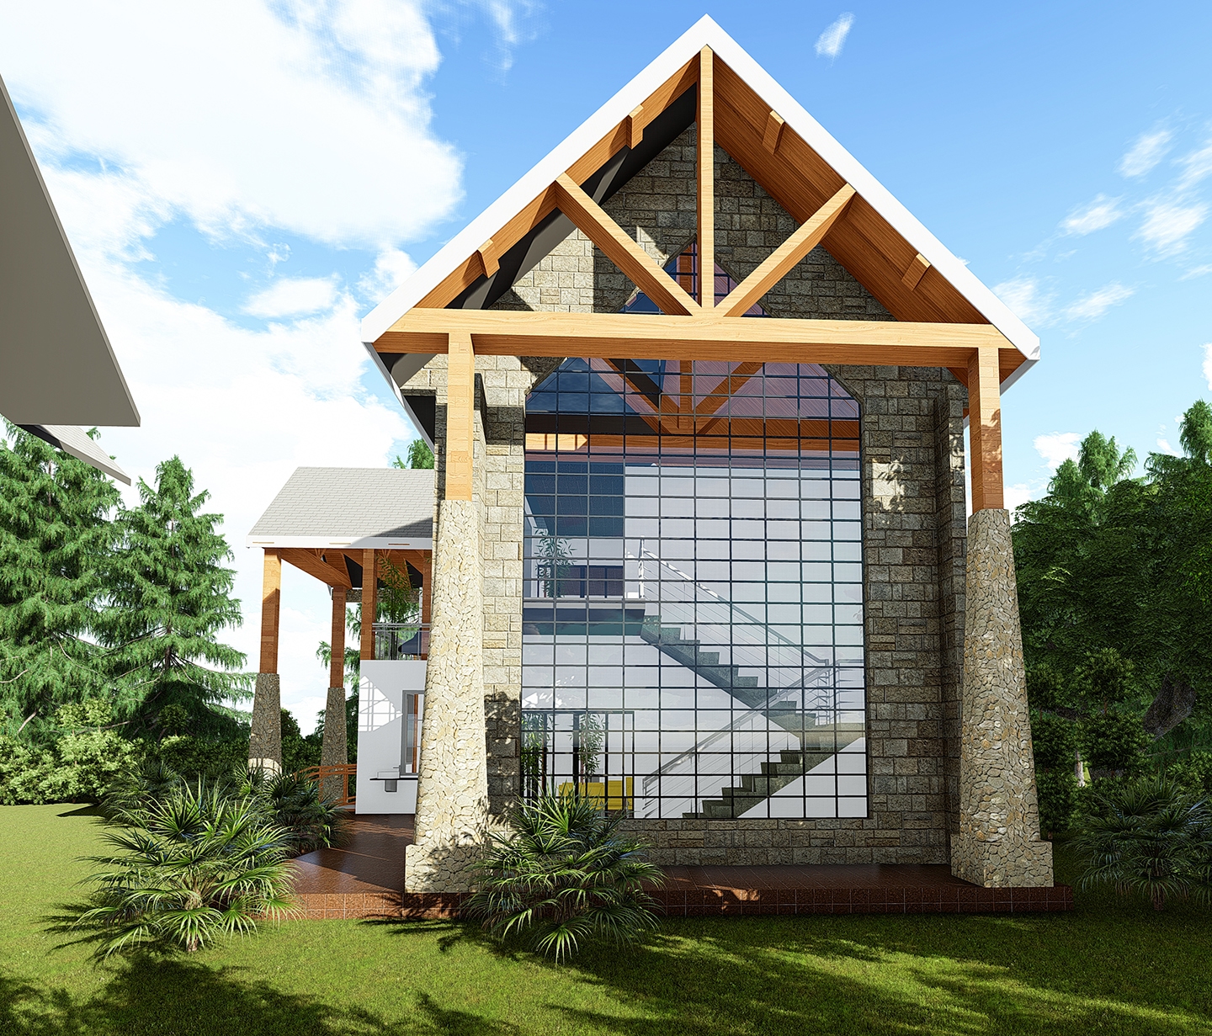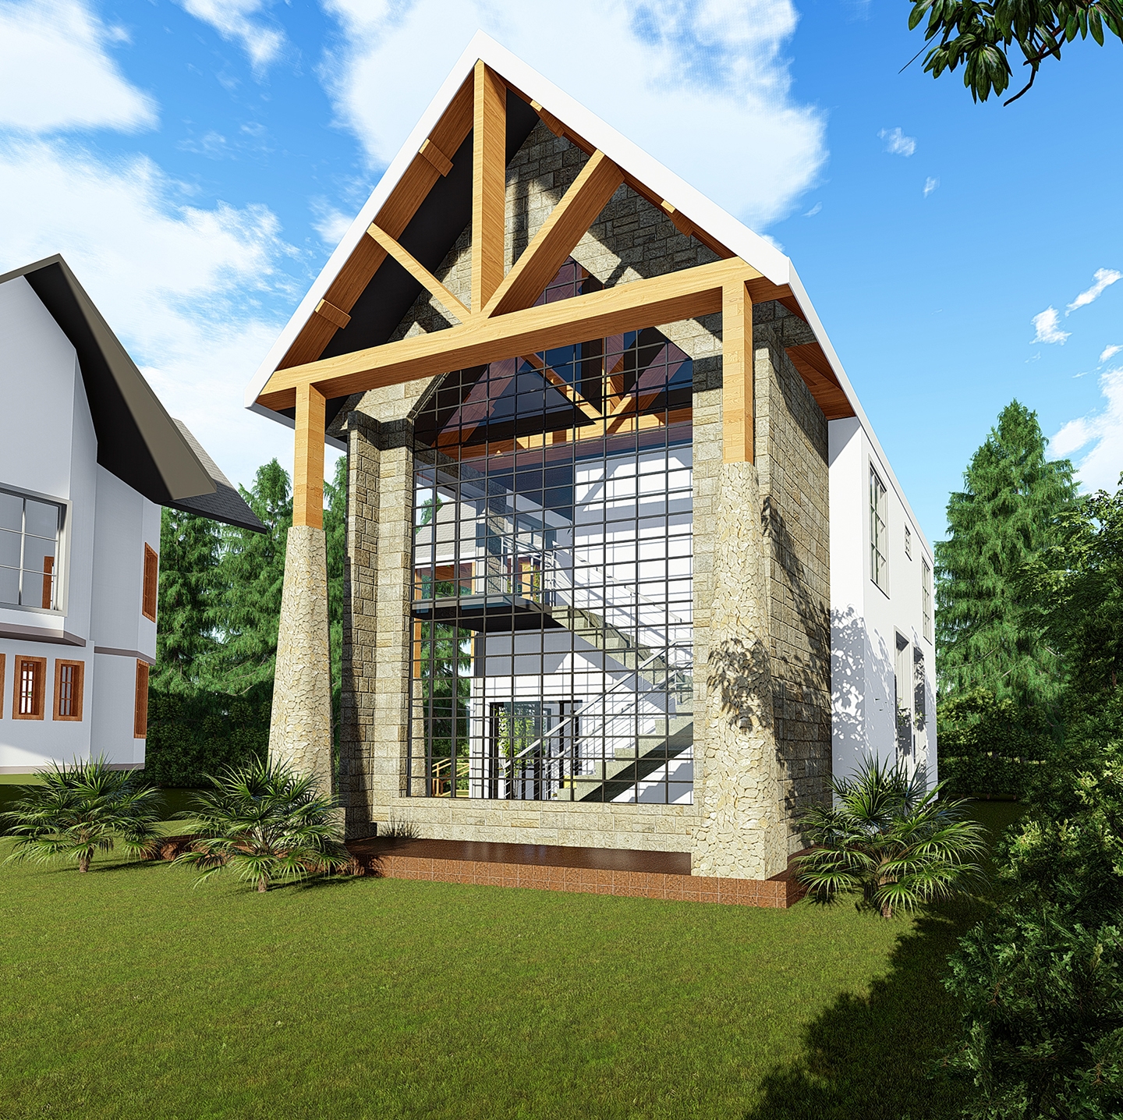
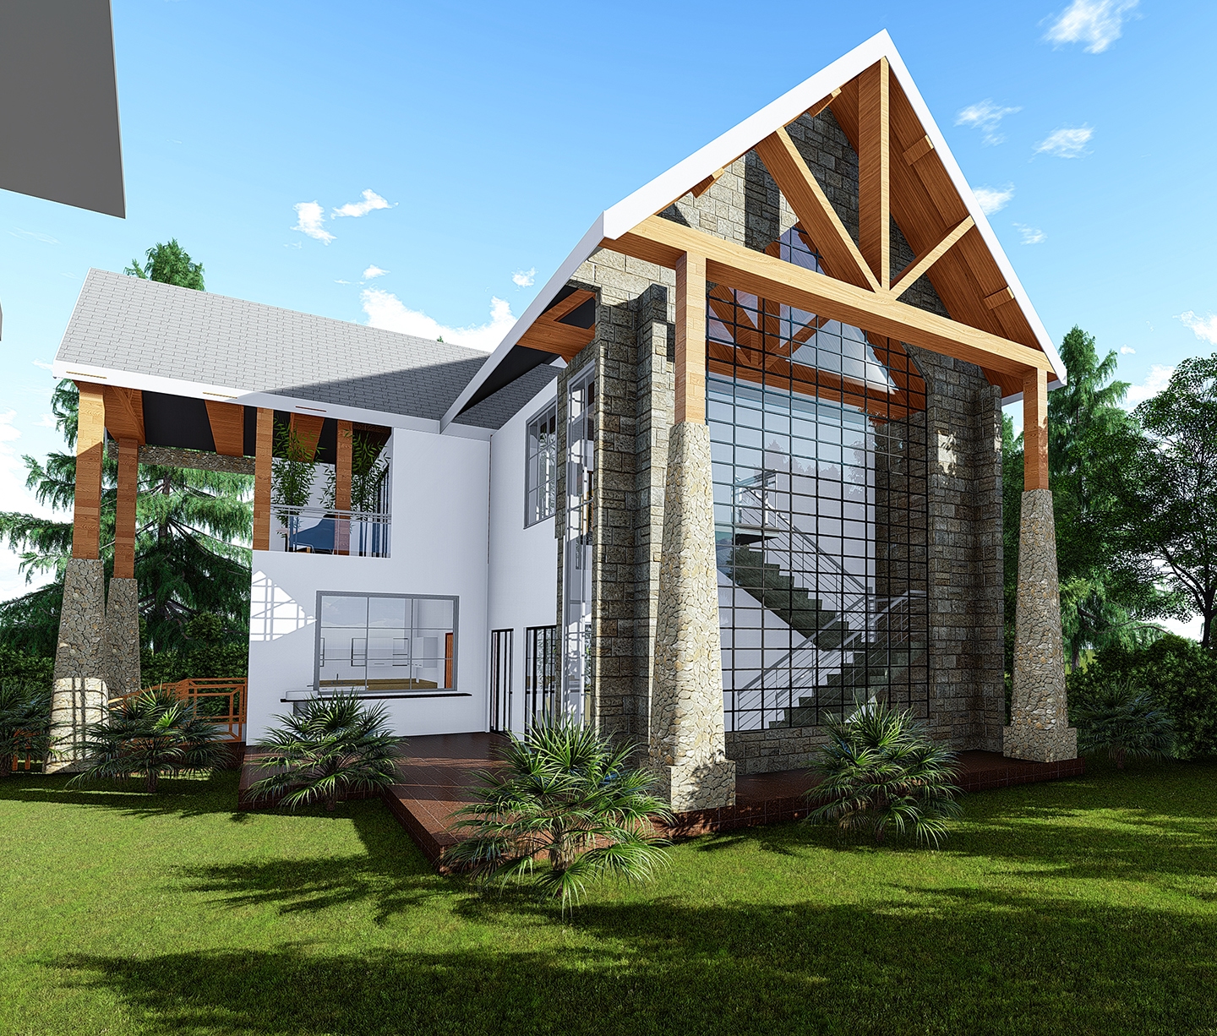
One of our clients acquired a property in Nairobi’s Loresho area which came with an existing residential house. In order to serve the client’s need, the house required several adjustments and addition of a new guest area. SPIRE proposed several changes on the existing house with extension of the dining area to connect to the beautiful outdoor space in the backyard.
An entire new guest block was constructed next to the existing house with spaces such as prayer hall and guest bedrooms provided. Our success in the project is evident with the style of Tudor architecture used in the new block to match the existing house. Huge openings and glazed facades were used to ensure that cross ventilation is achieved in the prayer hall when fully occupied without using air conditioning components. Re-using of masonry blocks from an existing structure on site reduced the Carbon Footprint of materials and thus ensuring the project is environmentally sustainable.