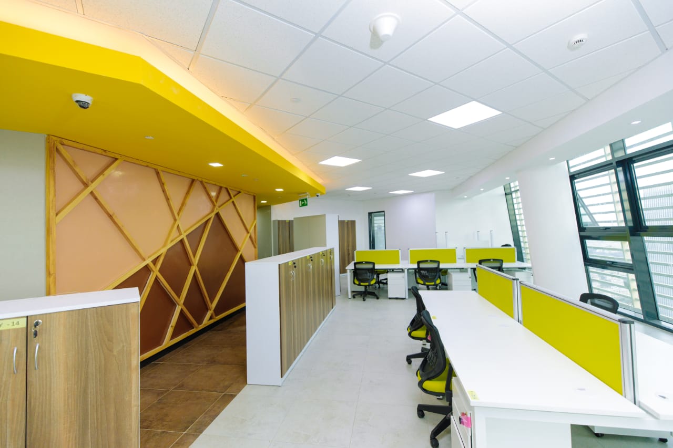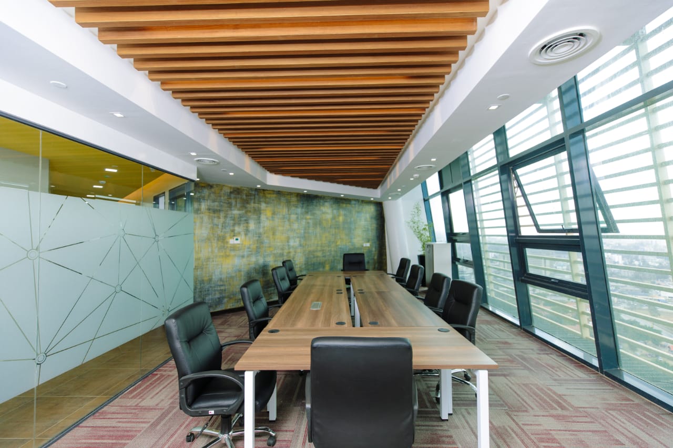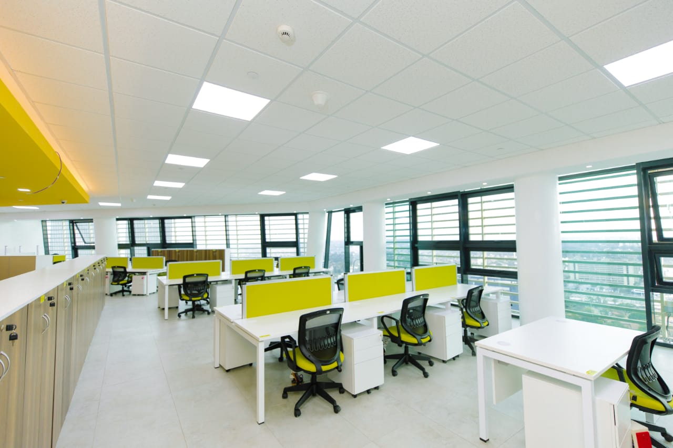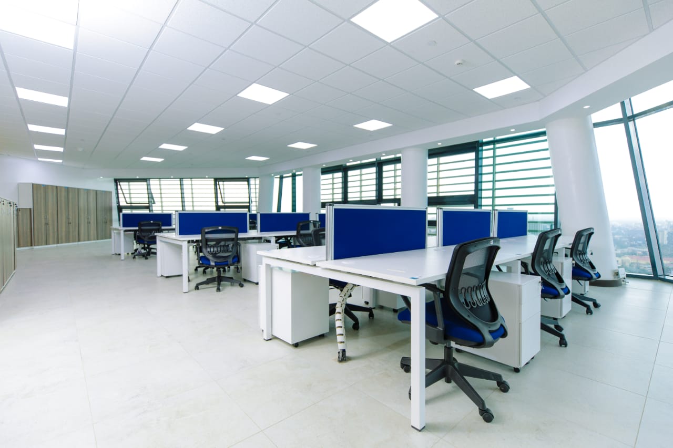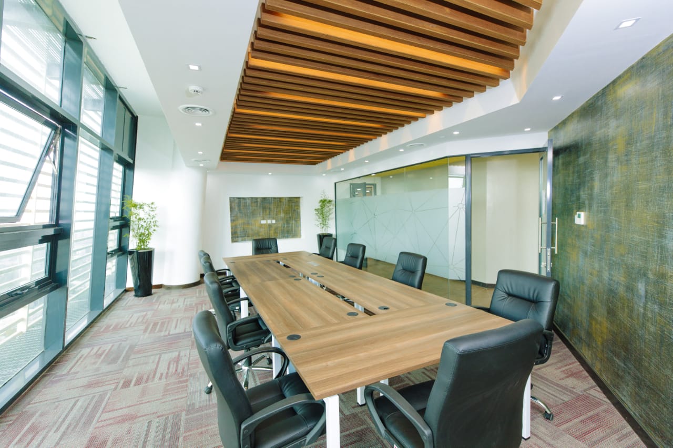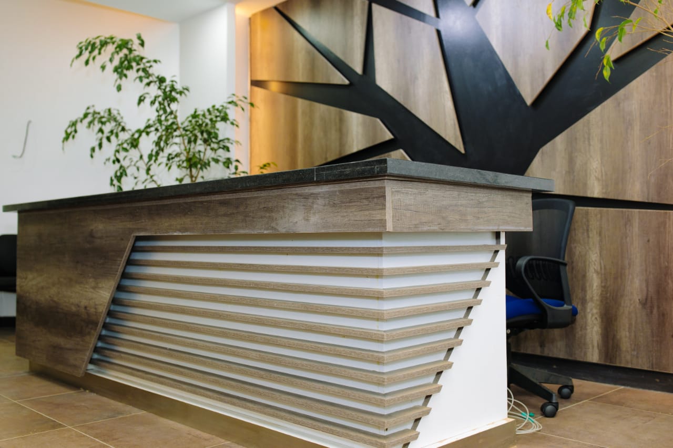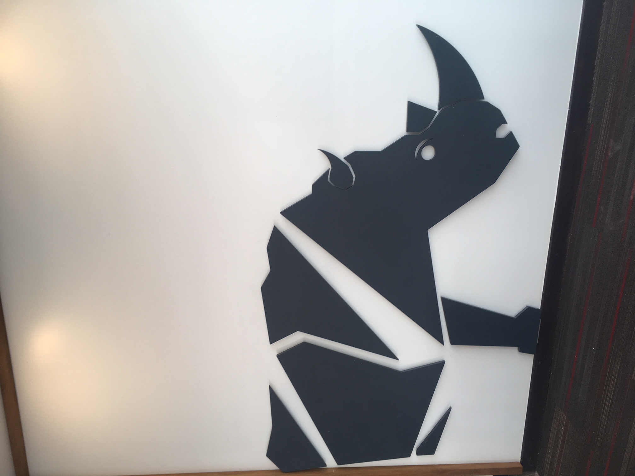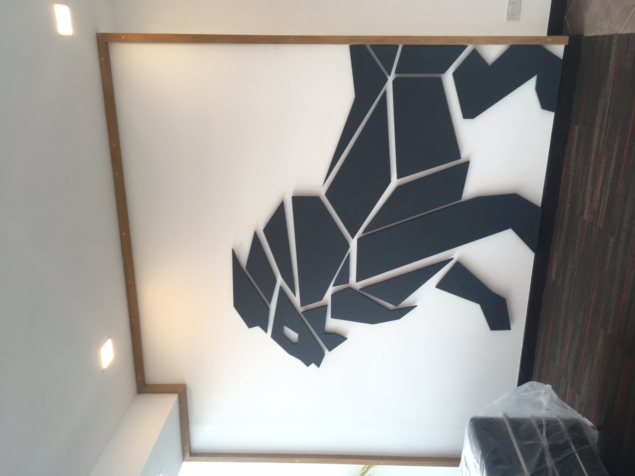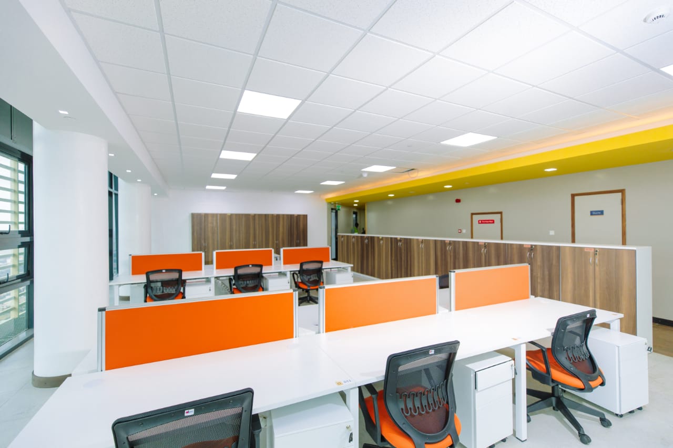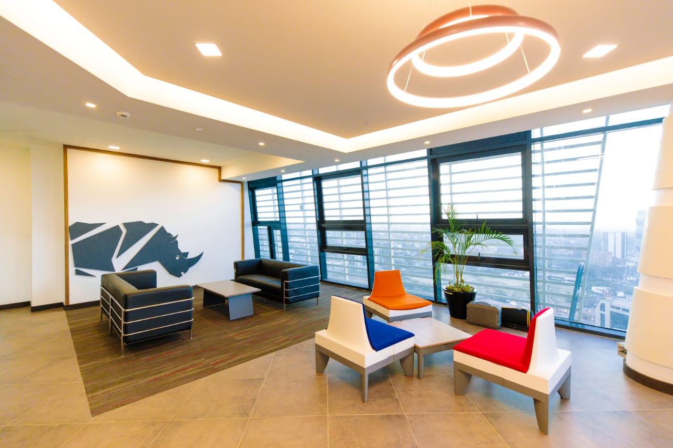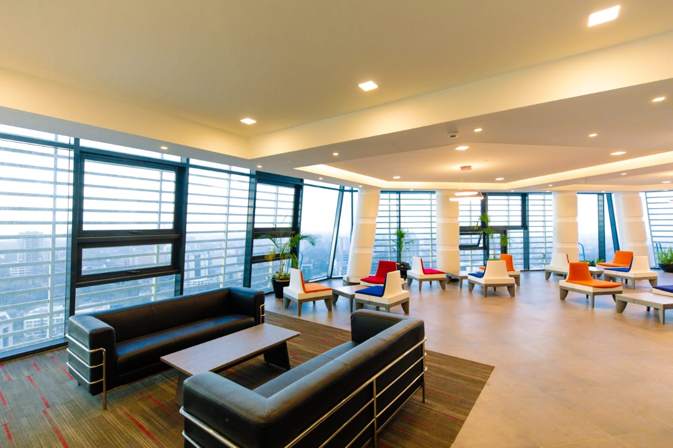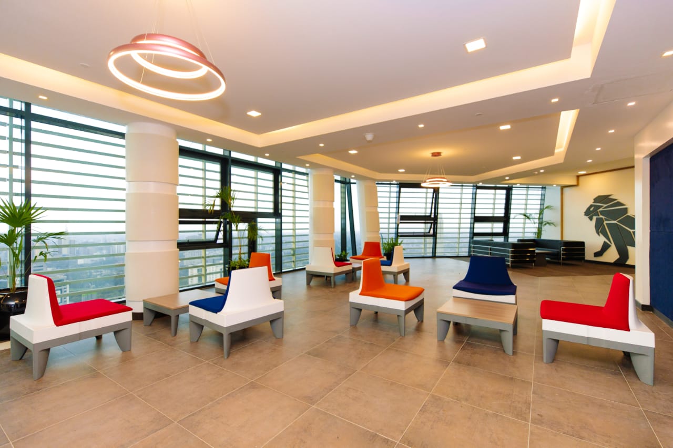
This interior fit out project was done for the Japanese International Cooperation Agency whose offices are now located along Hospital Road in Britam Tower, Upperhill. The client’s brief was to provide an interesting and modern workspace with bright colours and minimal design that will allow all the functions of the agency ample space to be carried out. The space contains offices, both open-plan and enclosed, executive meeting rooms, a lounge, kitchenettes as well as other organization specific rooms as requested by the Client. The spaces have been organized between 2 floors and there was incorporation of different materials. Good use of gypsum, timber slats and laminated MDF elements as well as granito and carpet tiles give the space a lively yet clean look. The different colours brighten up the space and the landscaping injects some life into the different rooms.