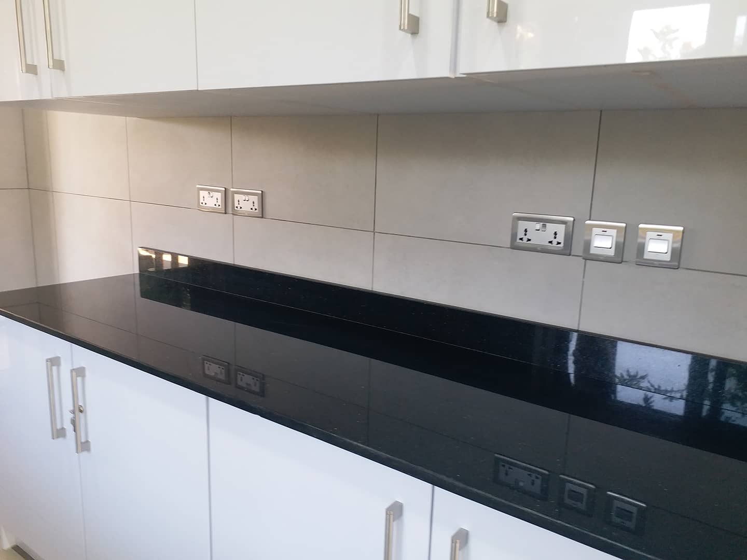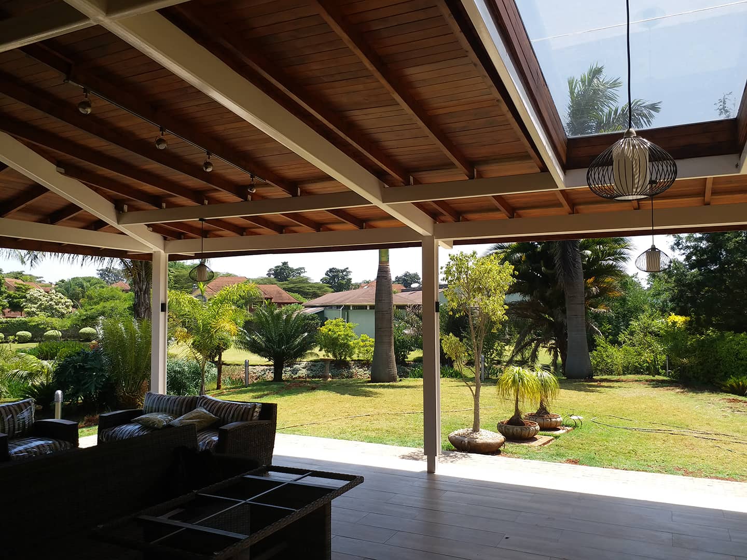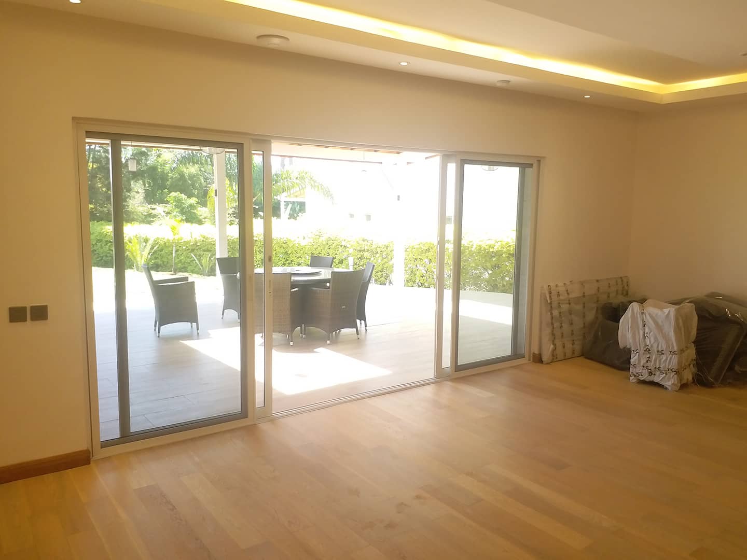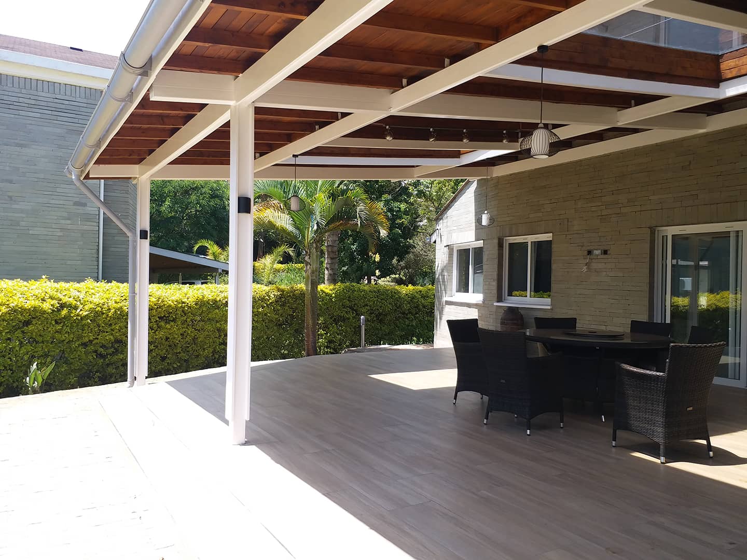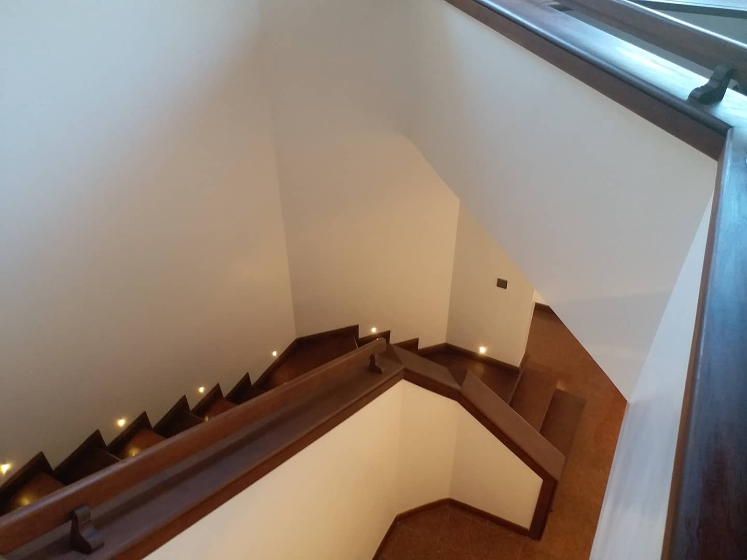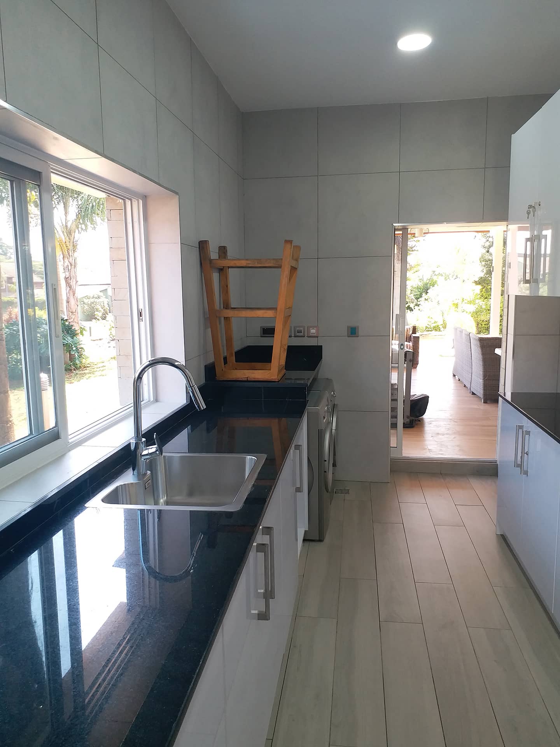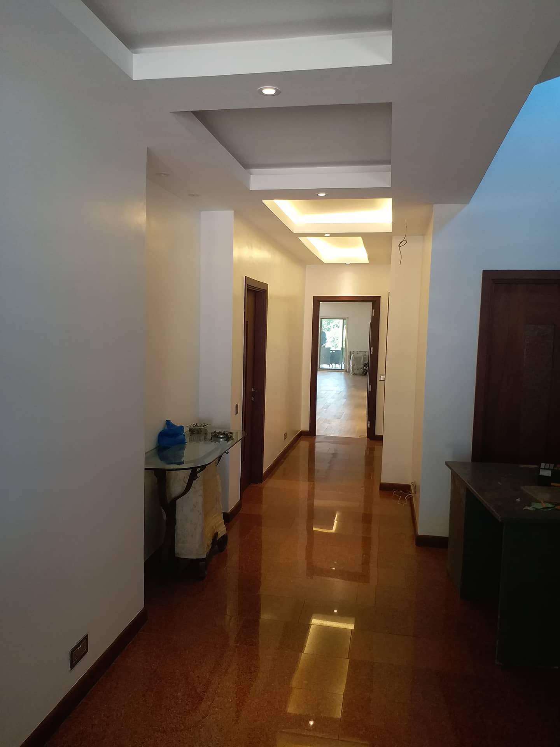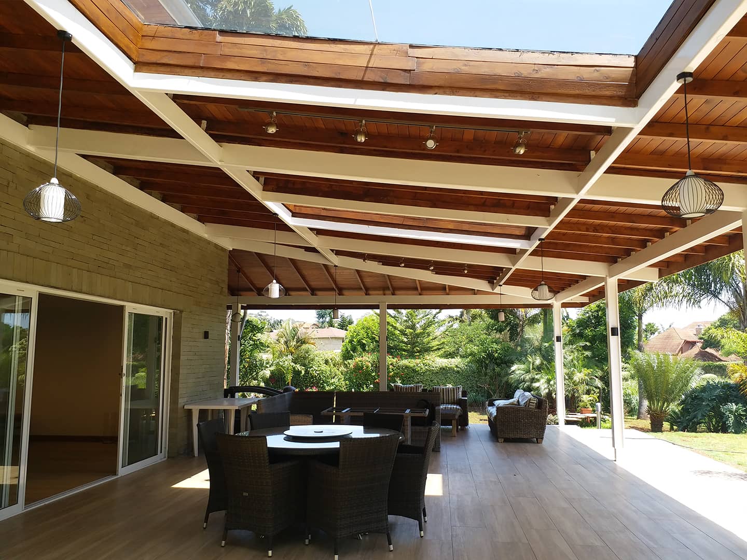
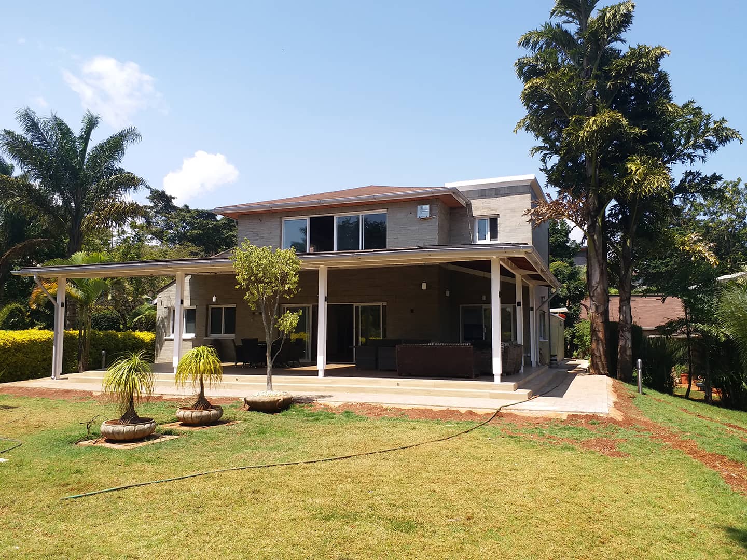
The Client, Bobmil Industries ltd, approached Spire Studio Architects to re-design & refurbish one of the Director’s residence. The project involved initial house extensions, new terraces, new kitchen spaces, total re-design of all bedrooms & bathrooms, refurbishments of all other spaces and outdoor landscape works. The design approach envisioned a home where the building materials are just as important as the final product. There was emphasis on horizontal planes and broad roof overhangs due to the home being on a generous site to hug the ground and appear of the site and not in contrast to it.
Use of modern materials and systems was prioritized with Steel columns used in exposed applications, concrete blocks used as a finish material, floors are stained and exposed, long-span steel trusses permit open column-free spaces, and radiant heating systems enhance human comfort. The inside of the house is composed of wide open spaces allowing plenty of ventilation and light from the outside.