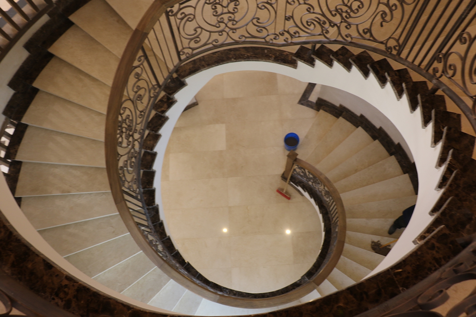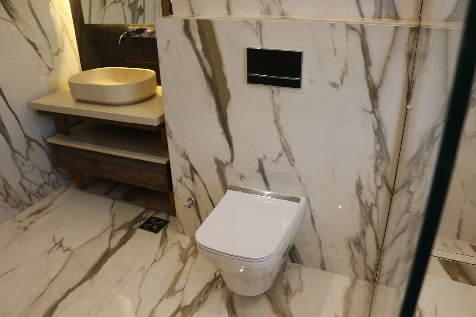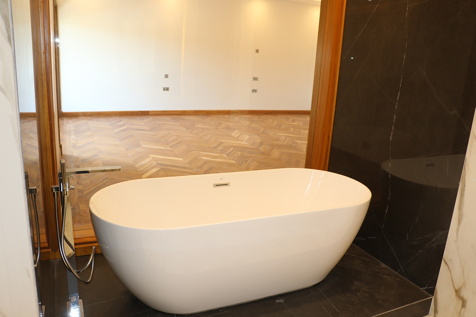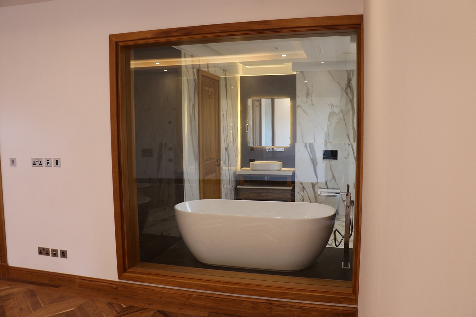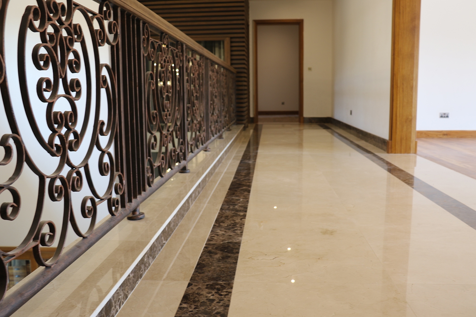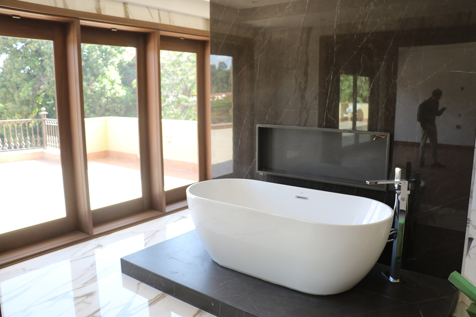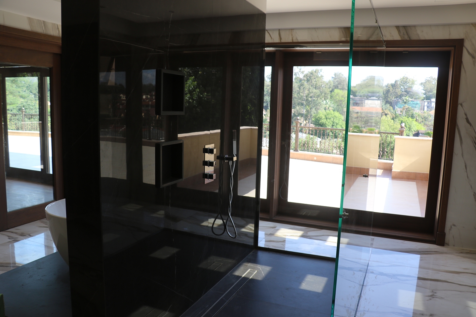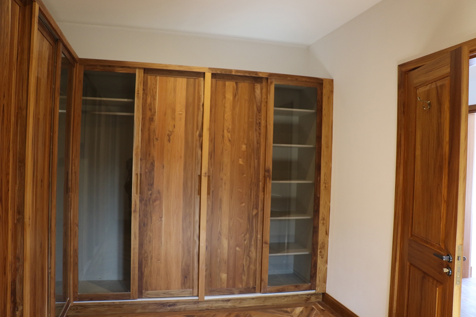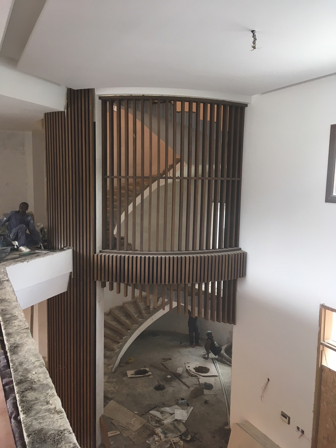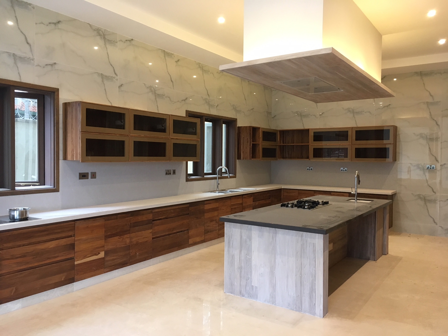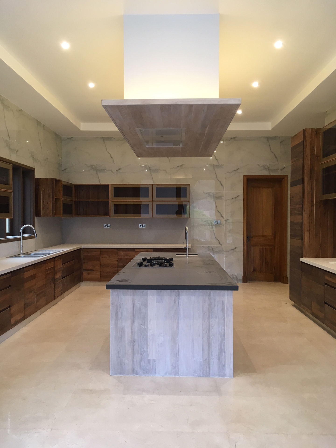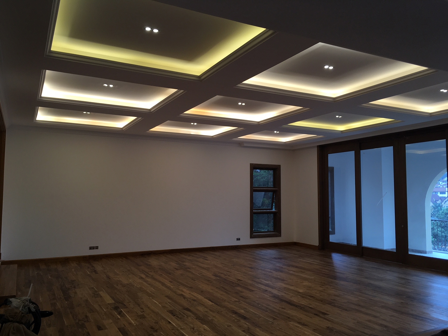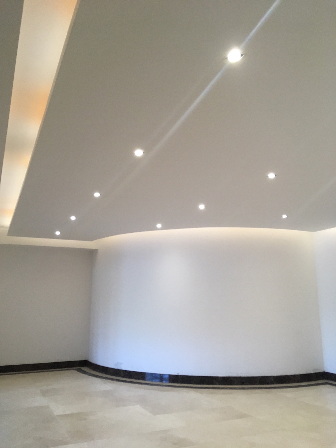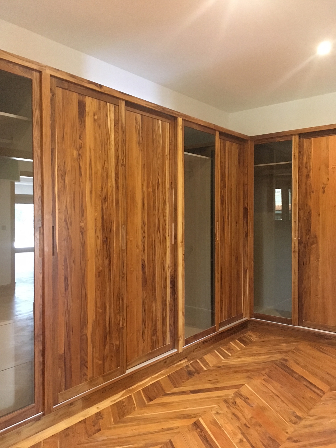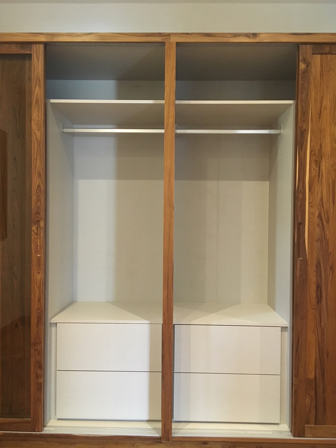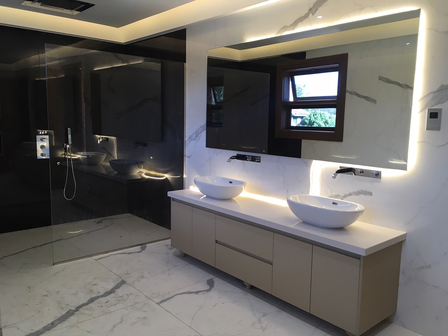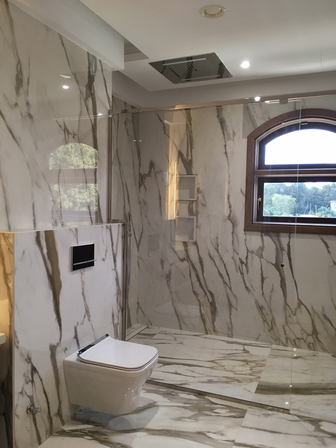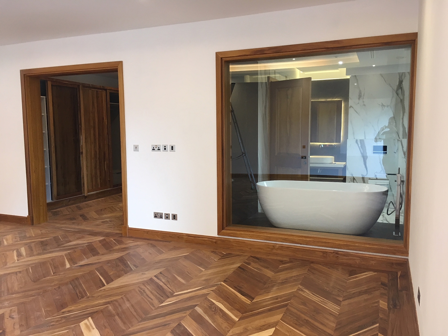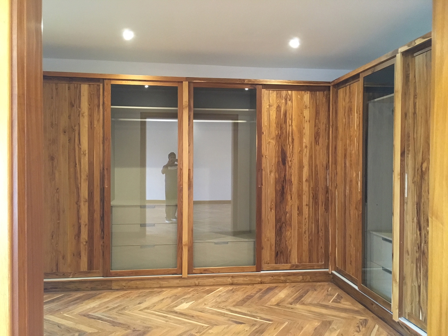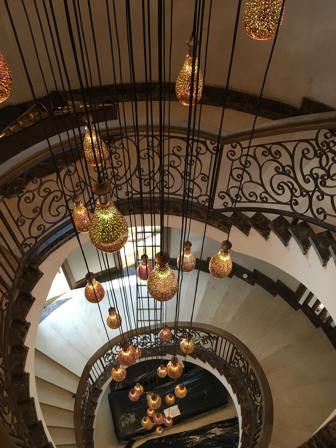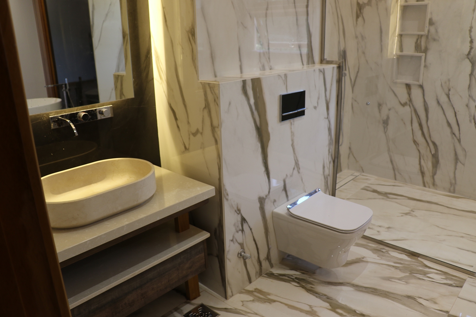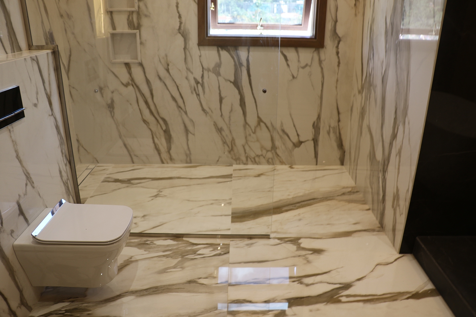
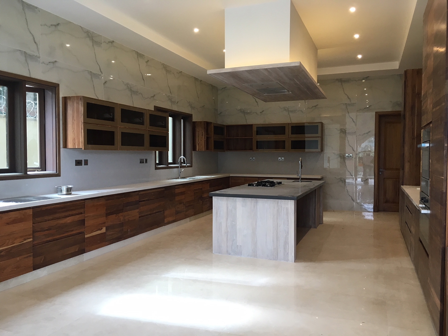
To house three generations of an extended family with varying tastes and preferences, this villa blends the clean simplicity of modern design with a bit of ornament from Mediterranean architecture, as per the client’s brief. Though the house is large, the mass is broken down into smaller facade elements that bring its proportions down to a human scale level. The servants’ quarters and the guest wing are also incorporated into the semi-concealed lower ground floor of the main house so that a single block is achieved that saves a lot of space for greenery. The design concept borrowed heavily from the principles of design; symmetry, proportion, balance, dominance and rhythm. These principles have bene employed throughout the house, both in plan and in elevation.
In terms of functionality, the brief was specific in defining the spaces required for the different family, and the design incorporates both individual private spaces and communal spaces. Most of the rooms are oriented to open to the large terraces that not only shields the interiors from harsh sunlight but also provide lots of valuable and private living space for the large family.