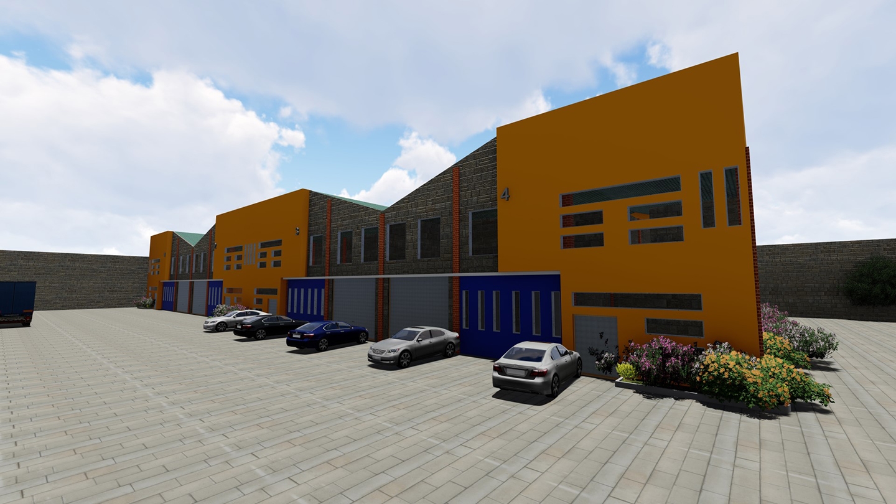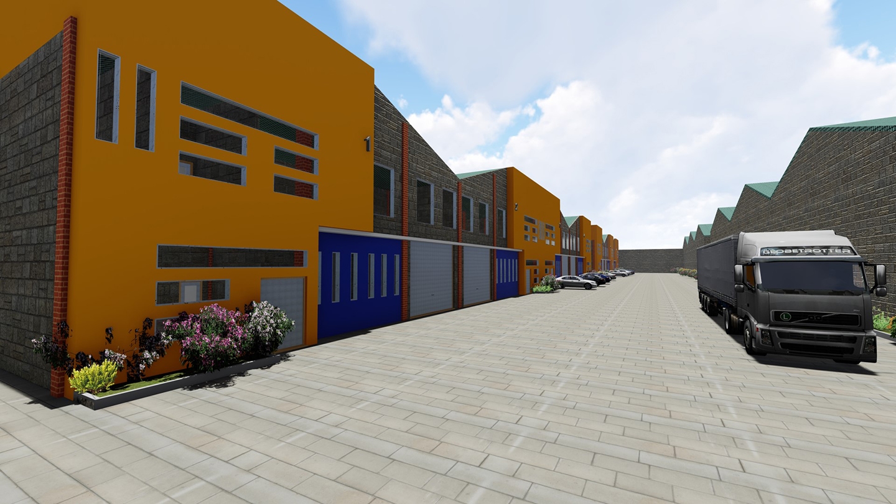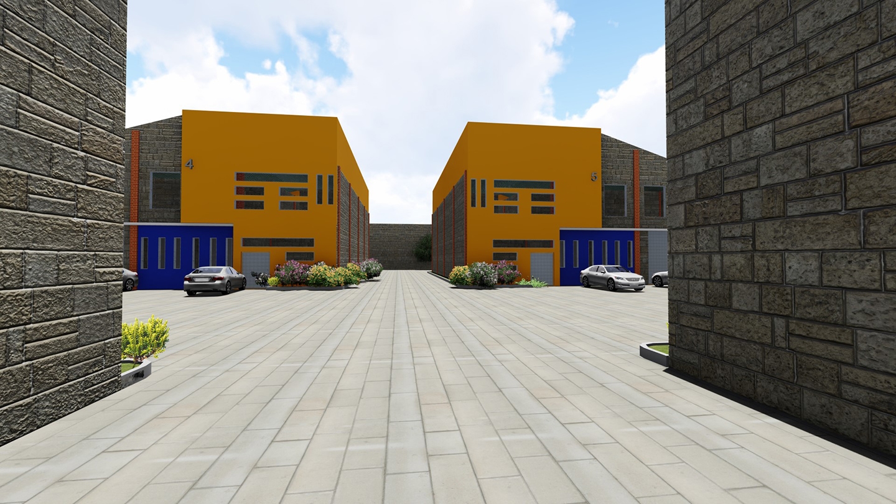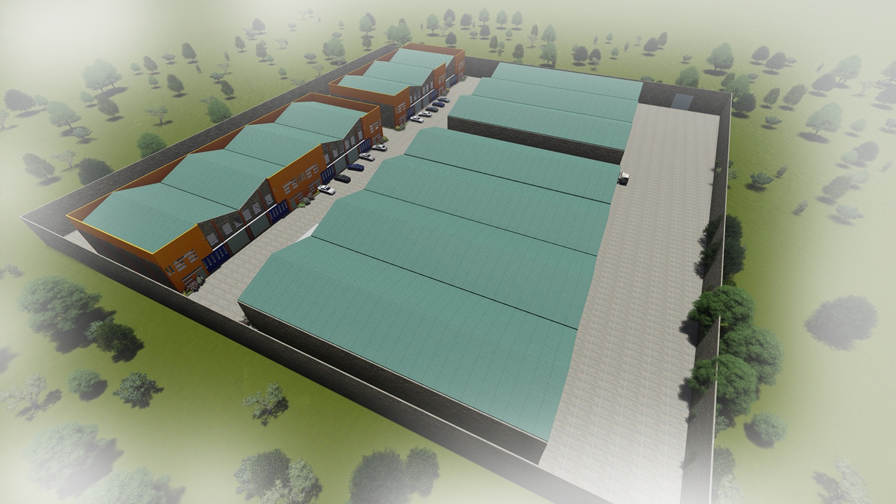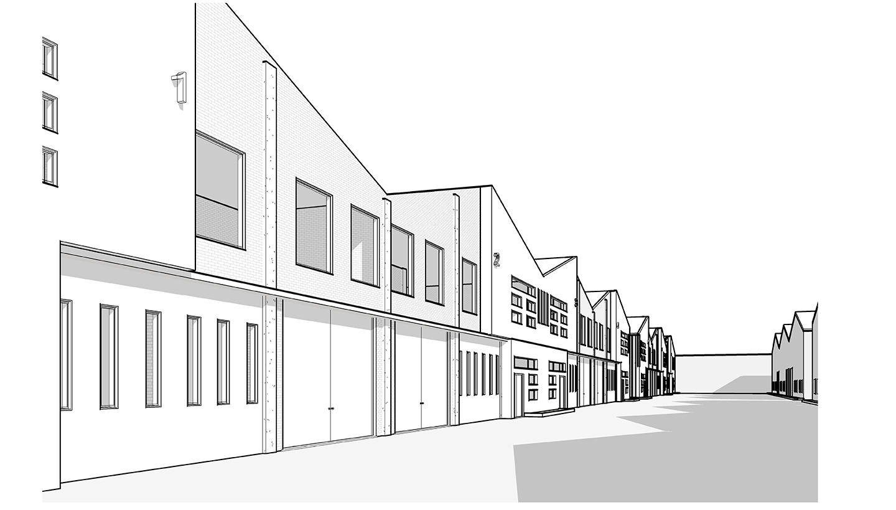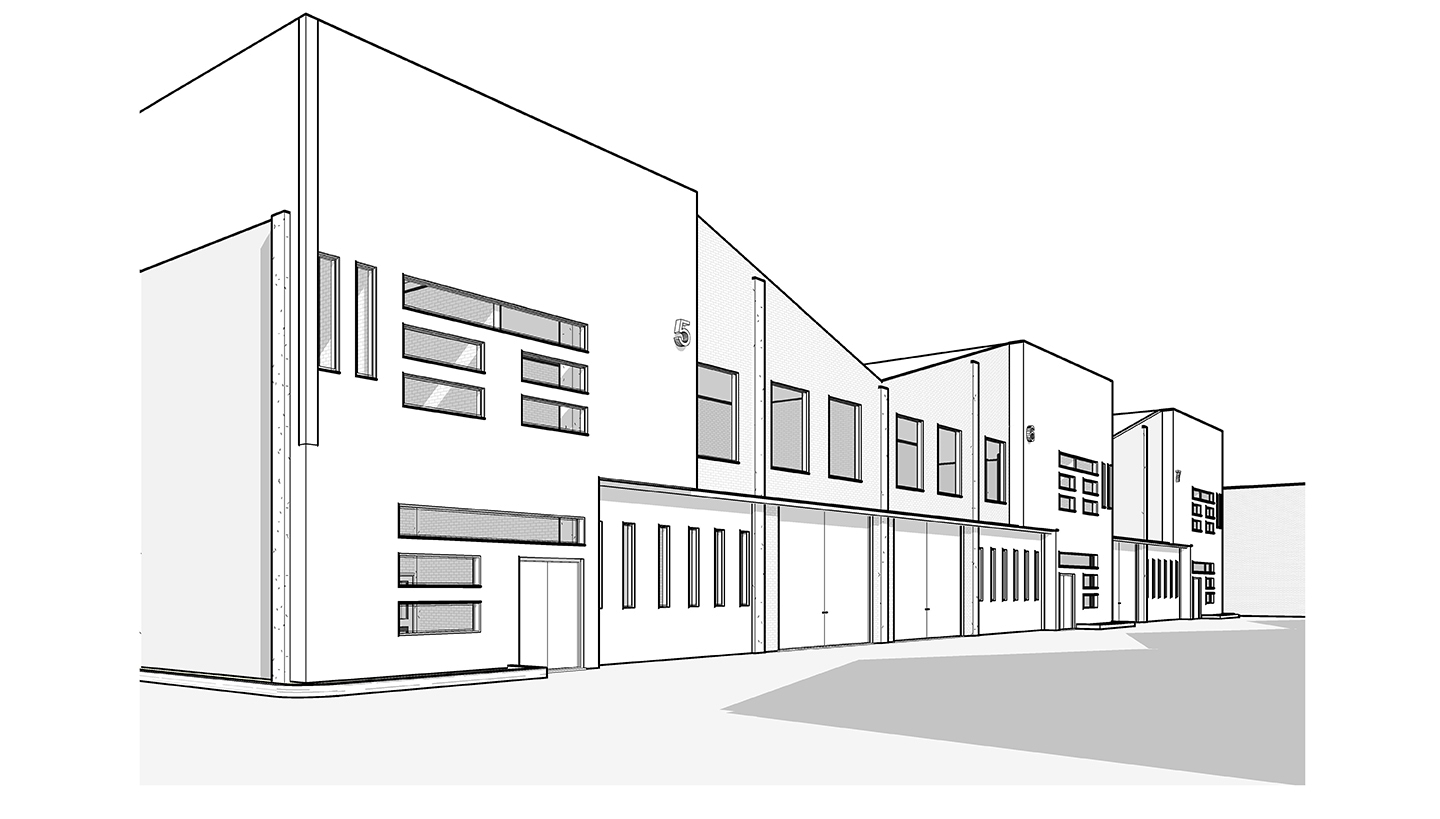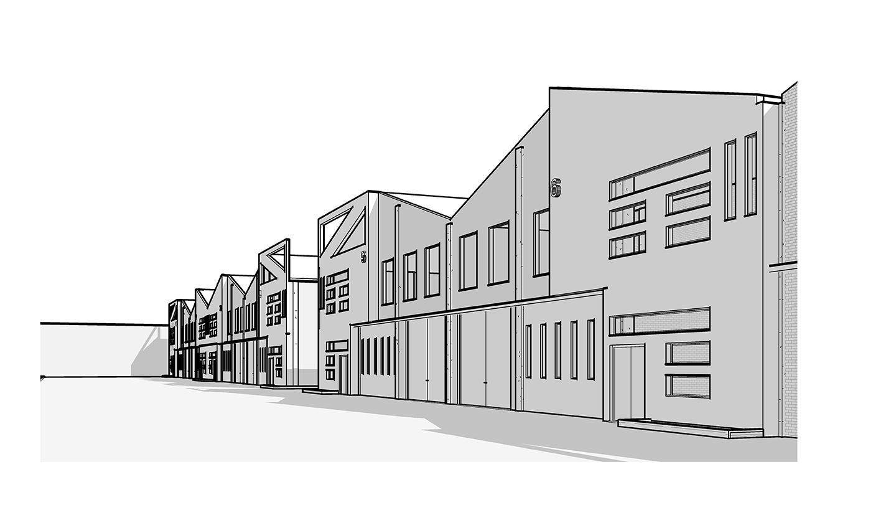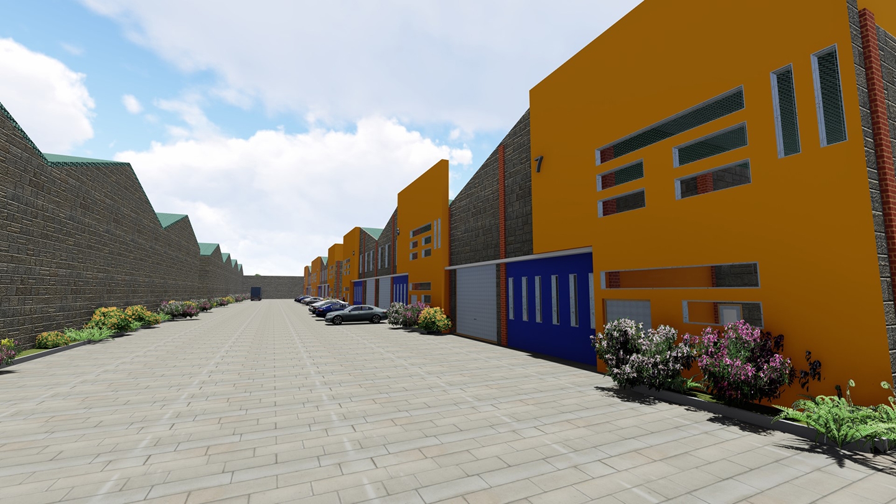
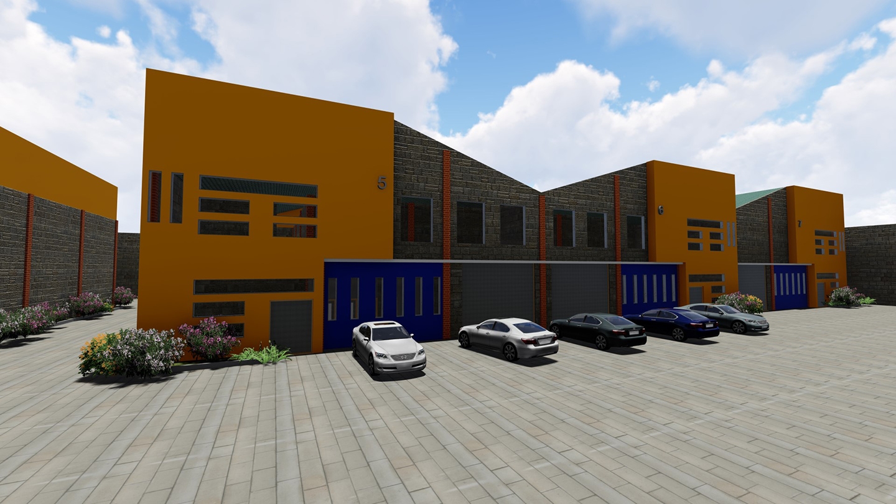
The warehouse development is located off Thika Road. The client’s brief was to provide warehouse spaces for rent as well as personal use. There are separate warehouses, each with offices as well as a kitchenette and washrooms. The site plan was worked on as a master plan for a warehouse/ industrial park with ample parking spaces, as well as gardens and walking paths to standard allowances.
The warehouses design was inspired by primary shapes and colours, giving the buildings an interesting look unlike the usual warehouse appearance. Bright colours and window openings were used to define and highlight the buildings as well as give light and ventilation to the spaces inside and order and brightness to the facades outside. Weather-proof paint, paints and natural stone cladding are all proposed materials for the external facades.